Property Managers: 6 Fixes for ADA Parking Compliance

Full ADA parking compliance rests on three numbers: a 96-inch minimum width for car spaces, a 60-inch access aisle running the full length of every space, and 98 inches of vertical clearance on any route a van-accessible space serves. Scoping starts at one accessible space for lots with 1 to 25 total spaces, and at least one in six accessible spaces must be van-accessible. If you’re restriping or resurfacing this year, that project very likely triggers the 2010 ADA Standards.
TL;DR:
- Van-accessible parking spaces require at least 132 inches in width or 96 inches plus a 96-inch access aisle, not the standard 60-inch aisle.
- Every facility must meet specific counts of accessible spaces based on total parking, with at least one van-accessible space for every six accessible spaces.
- Accessible spaces should be placed on the shortest route to an entrance with a minimum 36-inch width and no stairs or curbs, dispersed among multiple entrances when available.
- Signage and pavement markings are critical, with signs mounted at 60 inches and pavement symbols kept clear and visible; worn markings count as violations.
- Restriping or resurfacing triggers ADA compliance updates, requiring a full reassessment of layout, signage, access aisle widths, and adherence to current standards.
Table of Contents
- Key Dimensions and Physical Features Required for Accessible Parking
- How Many Accessible Spaces Does Your Lot Actually Need?
- Location, Dispersion, and the Accessible Route
- Signage and Pavement Marking Requirements
- Restriping, Alterations, and the “Readily Achievable” Rule
- Maintenance, Inspection, and Ongoing Compliance
- Special Situations: Medical Facilities, Valet, Small Lots, and Garages
- Rapid Compliance Checklist and Prioritized Next Steps
- How Nationwide Maintenance Approaches ADA Parking Projects
- What Nationwide Maintenance Can Do for Your Lot
- Authoritative Primary Sources to Consult
- Nationwide Maintenance’s Take on Where Lots Actually Fail
- Sources
- FAQ
Key Dimensions and Physical Features Required for Accessible Parking
Every accessible space and its access aisle has to meet exact measurements, not approximate ones. A code inspector or a plaintiff’s attorney measures with a tape, not a guess, so “close enough” doesn’t hold up.
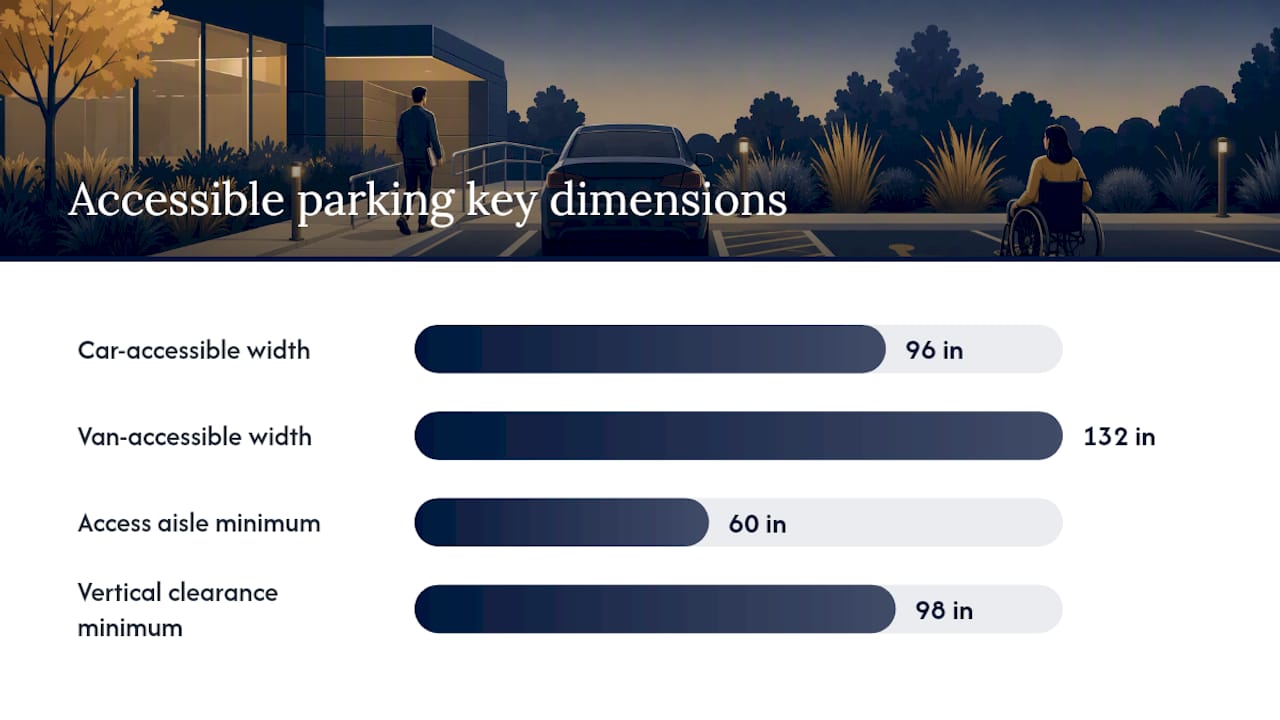
Car-accessible spaces must be at least 96 inches wide. Van-accessible spaces need either 132 inches of width on their own, or 96 inches paired with a 96-inch access aisle instead of the standard 60-inch one. Both configurations satisfy the ADA’s parking guidance, and which one you choose usually comes down to available lot width and how many van spaces you’re required to provide.
Access aisles carry their own strict rules:
- Minimum 60 inches wide, running the full length of the parking space it serves
- Maximum slope of 1:48 in any direction, which is a stricter standard than the 1:12 ramp slope most people associate with the ADA
- Marked in a way that discourages vehicles from parking in the aisle itself, since a blocked aisle makes the adjacent accessible space unusable
Vertical clearance matters more than most property managers realize. Van-accessible spaces, and any route leading to them (garage entrances, covered drive aisles, overhead signage), need 98 inches of clearance minimum. Miss that number on a parking structure and you can end up with a technically compliant van space that no van can actually reach.
Surface requirements round out the physical picture: the parking surface, access aisle, and connecting route must be firm, stable, and slip-resistant, with a running slope that respects the same 1:48 maximum as the aisle itself. Two accessible spaces can share a single access aisle, which is often the most space-efficient layout, but when a van space is angled, the aisle has to sit on the passenger side per Access Board Chapter 5.
Pro Tip: Wider access aisles, rather than wider parking stalls, are often the easier way to satisfy van-accessible requirements on a tight lot. The extra width in the aisle also does double duty by making it harder for drivers to mistake it for a normal parking space.
How Many Accessible Spaces Does Your Lot Actually Need?
Every parking facility on your property gets its own count. A garage, a surface lot, and a separate overflow lot are three different calculations, not one combined total, according to Access Board Chapter 5.
The scoping table below sets the federal floor for total accessible spaces per facility:
| Total spaces in facility | Minimum accessible spaces required |
|---|---|
| 1 to 25 | 1 |
| 26 to 25 | 2 |
| 26 to 25 | 3 |
| 26 to 25 | 4 |
| 26 to 25 | 5 |
| 26 to 25 | 6 |
| 26 to 25 | 7 |
| 26 to 25 | 4 |
| 26 to 25 | 4 |
| 26 to 25 | 2 percent of total spaces |
| 26 to 25 | at least one in six accessible spaces must be van-accessible |
That table comes directly from the ADA’s published accessible parking standards, and it’s the number every audit checks first.
Layer the van-accessible rule on top: at least one of every six accessible spaces must be van-accessible, with a minimum of one van space required once you have any accessible spaces at all. For example, a 90-space retail lot needs 4 accessible spaces total, at least 1 of them van-accessible; a 220-space lot needs 7 accessible spaces, with at least 2 van-accessible; a 600-space garage needs accessible spaces according to the percentage required by its total, with appropriate van-accessible spaces.
Run this calculation separately for every distinct facility on your site. A property with three lots doesn’t add them together and scope once; each lot answers to its own row on the table.
Location, Dispersion, and the Accessible Route
Placing accessible spaces isn’t just about hitting the count. Location rules matter just as much, and they’re where a lot of otherwise-compliant lots fail inspection.
- Shortest accessible route first. Accessible spaces must sit on the shortest accessible route to an accessible entrance, not just somewhere convenient. That route needs a minimum 36-inch width, no curbs or stairs interrupting it, and a firm, stable surface the entire way.
- Disperse spaces among multiple entrances. If your building has more than one accessible entrance, accessible parking needs to be spread across the lot rather than clustered at a single door, per the Access Board’s dispersion guidance.
- Calculate each facility independently. As covered above, a garage and an adjacent surface lot are scoped separately, even if they serve the same building.
- Know the cross-facility exception. Spaces required for one facility can occasionally be located in another facility, but only when that placement provides substantially equal or better access, considering distance, weather protection, security, and maintenance.
- Check vertical clearance on the whole route. A van space that’s compliant at the stall but sits behind a 90-inch garage beam fails the 98-inch clearance requirement for the route, not just the space.
Garages deserve a special note here. Grouping van-accessible spaces on a single level is generally permitted and often more practical, since it lets you concentrate the taller clearance requirement in one section rather than raising beams throughout the structure.
Signage and Pavement Marking Requirements
Signage failures are among the easiest violations to spot and among the most common ones inspectors cite. Every accessible space needs the International Symbol of Accessibility posted where a driver can see it before pulling in.
- Signs identifying van-accessible spaces must include the “van accessible” designation in addition to the ISA symbol.
- Signs must be mounted with the bottom edge at least 60 inches above the ground, measured to the bottom of the sign, not the top.
- Facilities with four or fewer total spaces can, in some cases, use ground or wall-surface markings instead of a raised, mounted sign, though local codes sometimes tighten this exception.
- Access aisles need surface markings that make clear they’re off limits for parking, whether through hatching, cross-hatching, or a painted border with signage.
Pro Tip: Faded or peeling ISA symbols on the pavement count against you even when the raised sign is perfect. Inspectors and disability-rights complaints both treat worn pavement markings as a live violation, not a maintenance footnote.
Check your state and local code before finalizing paint colors and sign wording. Federal standards set the floor, but plenty of states layer on additional requirements for sign color, minimum sign size, or fine amounts for violations.
Restriping, Alterations, and the “Readily Achievable” Rule
The most expensive assumption a property manager can make is treating restriping as routine maintenance that doesn’t touch ADA obligations. It usually does.
Regulators generally treat restriping and resurfacing as an “alteration,” which means the restriping compliance brief from ADA.gov applies: when you restripe, you’re expected to bring the lot up to the 2010 Standards, not just repaint the existing layout. That includes adding accessible spaces if your current count falls short, correcting undersized access aisles, and fixing signage that’s out of position.
The same guidance notes that restriping a lot is usually considered “readily achievable,” meaning it’s a low-cost fix with no real technical barrier. That phrase matters legally: it removes the excuse that compliance is too expensive or difficult when you’re already repainting the lines.
- Audit before you paint. Run the scoping calculation against your current space count before the crew shows up, not after.
- Design the new layout to add, not just repaint, accessible spaces where the count is short.
- Document the project. Photograph pre and post conditions, keep the scoping math, and file the work order showing what changed. That paper trail is your defense if a complaint ever surfaces.
- Avoid the clustering mistake. Don’t group every accessible space in one corner of the lot just because it’s easiest to restripe; dispersion rules still apply.
Pro Tip: Never assume an older lot is “grandfathered” out of these requirements. Grandfathering protects a lot from retroactive enforcement only until you alter it, and restriping almost always counts as an alteration.
Nationwide Maintenance’s guide to parking lot striping standards covers layout planning and paint specifications in more depth if you’re scoping a project now.
Maintenance, Inspection, and Ongoing Compliance
Compliance isn’t a one-time restriping project. It’s a maintenance routine, and the lots that stay compliant year after year treat it that way.
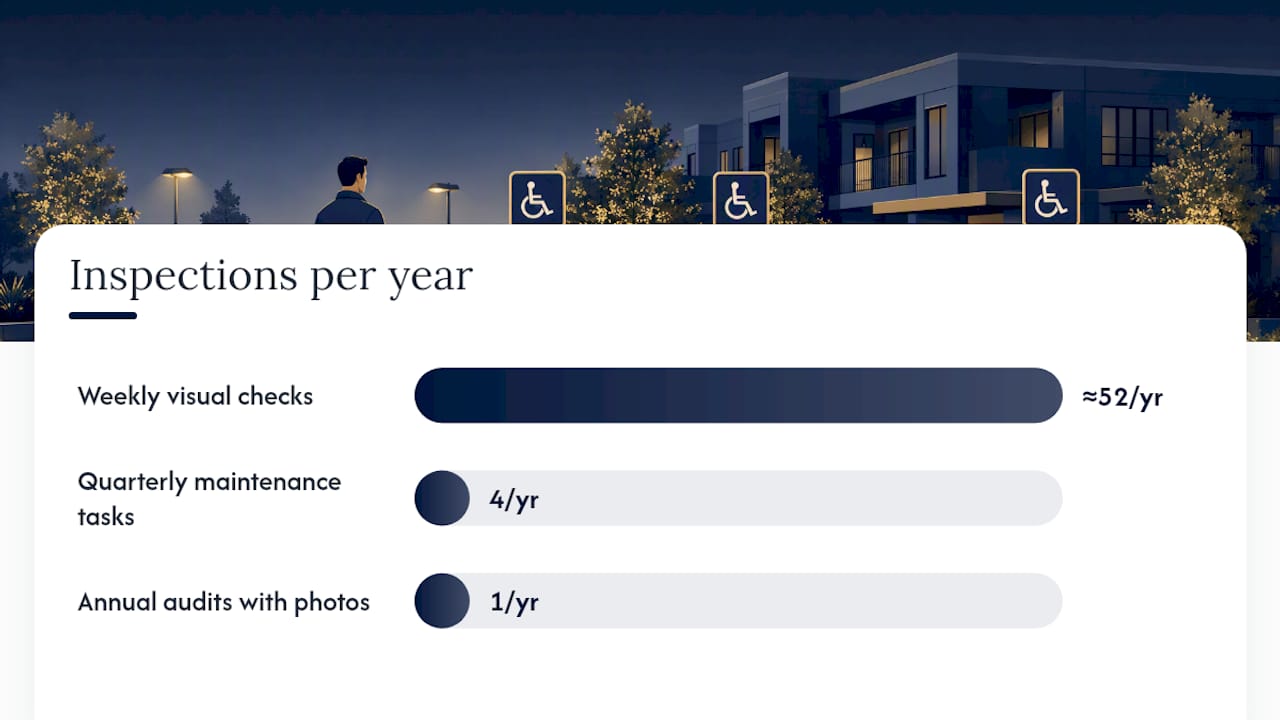
A simple three-tier inspection schedule covers most of what matters:
- Weekly visual checks: sign visibility, access aisle clearance (no debris, no unauthorized vehicles), and obvious surface hazards like potholes near accessible spaces.
- Quarterly maintenance tasks: paint reflectivity and visibility, pothole and crack repair on the accessible route, and a check that no landscaping or snow storage has encroached on the 36-inch route width.
- Annual audits with photo documentation: full remeasurement against the scoping table, especially after any lot expansion, tenant change, or nearby construction that might have altered entrance locations.
| Task | Frequency | What to document |
|---|---|---|
| Sign visibility and mounting height | Weekly | Photo, date, any obstruction noted |
| Access aisle clearance | Weekly | Photo, vehicles/debris removed |
| Paint reflectivity and marking condition | Quarterly | Before/after photo, repaint date |
| Pothole and surface repair on accessible route | Quarterly | Work order, repair date |
| Full scoping recount | Annually | Space count, van ratio, entrance dispersion |
Keep records for at least a few years past any known complaint or lawsuit statute of limitations in your state. When an inspection turns up a gap you can’t fix in-house, that’s the point to bring in a vendor for parking lot repair or an outside accessibility consultant rather than patching around the problem.
Special Situations: Medical Facilities, Valet, Small Lots, and Garages
A handful of property types operate under different rules than the standard scoping table. Outpatient medical facilities and units specializing in mobility-related care are required to provide a higher percentage of accessible spaces than a standard retail or office lot, since a larger share of visitors need them.
Valet-only lots aren’t exempt just because customers never park their own cars. You still need an accessible passenger loading zone, and if any self-parking exists alongside valet service, that self-parking area needs its own accessible spaces under the standard scoping rules.
Small lots with four or fewer total spaces get limited flexibility on sign mounting, but the van-accessible ratio and access aisle requirements still apply at that scale. Garages carry their own wrinkle: grouping van spaces on one level to manage the 98-inch vertical clearance requirement is permitted, as long as the route to entrances on that level meets clearance too.
Rapid Compliance Checklist and Prioritized Next Steps
If you’re staring at a lot you suspect isn’t compliant, work in this order rather than trying to fix everything at once.
- Inventory now. Count total spaces per facility, current accessible spaces, and van-accessible spaces. Photograph everything, including sign mounting heights and access aisle widths.
- Run the scoping math. Compare your inventory against the table above. Identify the gap in raw numbers, not impressions.
- Schedule this quarter’s fixes. If restriping or resurfacing is already planned, fold the ADA corrections into that project rather than treating them as separate work.
- Build ADA scoping into every expansion contract. Any time you’re adding spaces, adding an entrance, or redesigning a lot, put the scoping requirement in the contractor’s scope of work in writing.
- Decide contractor versus in-house. Routine sign checks can stay in-house; striping layout, aisle remeasurement, and surface repair usually go faster and hold up better with a specialized vendor.
- Call in a consultant for gray areas. Multi-facility sites, garages with unusual clearance issues, or medical-use properties with elevated ratios are worth a second opinion before you finalize a design.
How Nationwide Maintenance Approaches ADA Parking Projects
With extensive experience maintaining commercial properties, Nationwide Maintenance treats ADA parking compliance as part of routine lot care, not a separate emergency project. Striping layout, pothole repair, power washing worn markings back to visibility, and periodic lot audits all run under one contract instead of four separate vendor calls. That integrated model is what makes ongoing compliance easier to sustain across multi-site portfolios, rather than something you rediscover every time an inspector shows up.
What Nationwide Maintenance Can Do for Your Lot
If your scoping math came up short, or your access aisles have faded past the point of being enforceable, that’s not a problem you have to solve with four separate phone calls. Striping, repair, power washing, and audit work can be run under a single contract, which matters most for multi-site clients juggling different lots on different repaint cycles.

The services that apply most directly here:
- Line striping and painting sized to your current scoping requirements, not just a repaint of the old layout
- Parking lot repair for the potholes and cracked surfaces that turn a compliant access aisle into a hazard
- On-site parking lot audits that check counts, dimensions, and signage against the current standards
- 24/7 emergency response for the kind of surface failure that can’t wait for the next scheduled visit
If you manage properties across multiple locations, an integrated parking lot services contract means one vendor, one invoice, and one point of accountability instead of a different striping company at every address. Request an on-site audit or estimate through Nationwide Maintenance and get a straight answer on where your lot actually stands before your next restriping cycle.
Authoritative Primary Sources to Consult
Keep these in your compliance file: ADA.gov’s accessible parking page and restriping brief, plus the Access Board’s Chapter 5 guide and its detailed parking PDF. Always verify state and local codes on top of these federal standards.
Nationwide Maintenance’s Take on Where Lots Actually Fail
Most ADA parking violations aren’t dramatic. Nobody’s building a lot with zero accessible spaces on purpose anymore. The failures we see are quieter: an access aisle that was 54 inches instead of 60, a van sign that never got the “van accessible” tag added, a restriping job that copied the old layout because nobody checked the current scoping table first.
The conventional wisdom treats ADA parking compliance as a one-time design problem, solved once when the lot was built and forgotten after. That’s backwards. A lot built to code in 2015 can fall out of compliance in 2026 simply because a nearby addition changed which entrance counts as the accessible one, or because ten years of repaving wore the aisle markings down to nothing. Compliance decays without maintenance, the same way striping paint does.
The other misconception worth naming directly: restriping as a cost-saving shortcut. Property managers often restripe a worn lot exactly the way it was before, on the theory that matching the existing layout avoids a bigger project. That’s the version of “readily achievable” that gets a property in trouble, because the standard doesn’t ask you to preserve the old, undersized layout. It asks you to fix it while you’re already there with the paint. Skipping that step doesn’t save money. It just moves the cost to whenever a complaint or an audit catches up with the lot.
— Nationwide Maintenance.
Sources
FAQ
What Are the ADA Parking Requirements in Texas?
Texas follows the federal 2010 ADA Standards as the baseline, including the scoping table and dimension requirements covered above, with the Texas Accessibility Standards adding some state-specific enforcement and inspection requirements on top.
What Are the Five Most Common ADA Parking Violations?
The most frequent issues are undersized or missing access aisles, faded or absent pavement markings, signs mounted below the 60-inch minimum height, an insufficient ratio of van-accessible spaces, and accessible spaces placed off the shortest accessible route to the entrance.
What Are the Requirements for ADA Parking in California?
California applies the federal scoping table and dimensions as a floor, but the state’s own building code (Title 24) often requires stricter signage, additional van spaces, and specific paint colors, so check both standards before finalizing a design.
What Are the Requirements for Accessible Parking in Ohio?
Ohio follows the federal 2010 ADA Standards for space counts, dimensions, and signage, with the Ohio Building Code layering on additional state inspection and permitting requirements for new construction and major alterations.
Does Restriping My Lot Really Trigger New ADA Requirements?
Usually, yes. Restriping and resurfacing are generally treated as an alteration under the ADA’s restriping guidance, which means the project is expected to bring the lot’s accessible spaces up to current standards rather than repainting the existing layout as-is.
Can Nationwide Maintenance Handle an ADA Compliance Audit and the Repair Work Together?
Yes. Nationwide Maintenance provides parking lot audits, striping, and repair under a single contract, which avoids the coordination gaps that come from hiring a separate vendor for each piece of the project.
Recommended
Need this handled at your facility?
Our crews cover commercial properties across New York, New Jersey, and Connecticut.