$157 per sq ft: Retail Build Out Cost for Store Owners
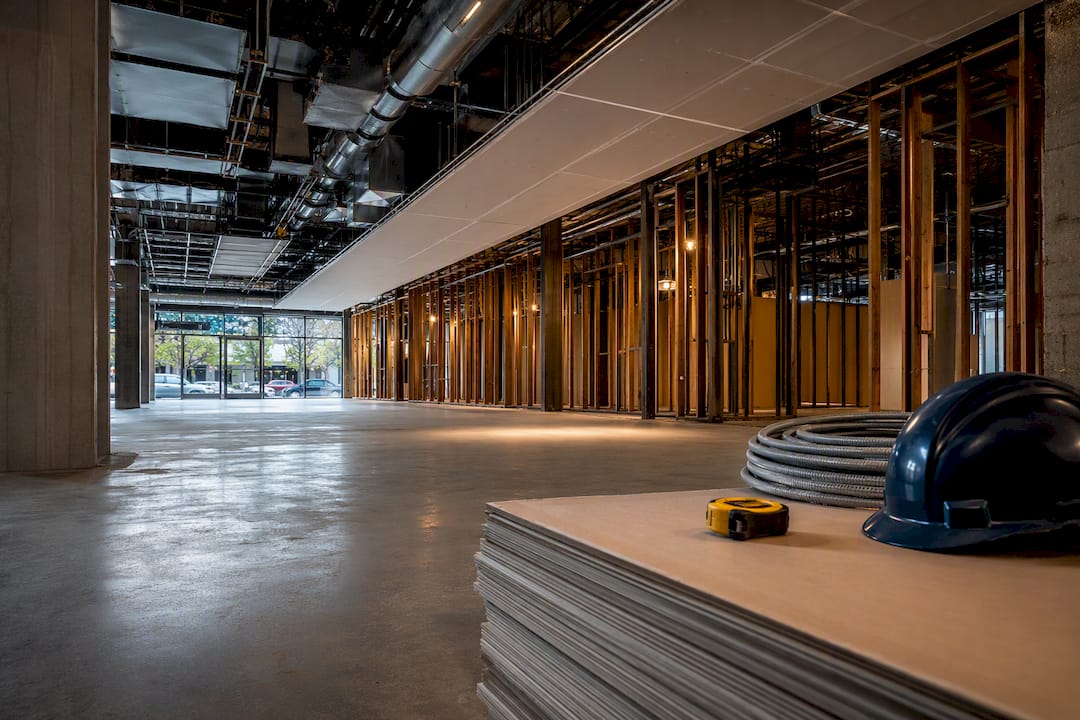
Most retail build-outs land between about $50 and $300 or more per square foot, and the national in-line benchmark for 2026 sits around $157 per square foot. Everything else is detail. Below is the per-square-foot breakdown, the line items that actually swing your number, and a worked example you can adapt to your own lease.
TL;DR:
- Mechanical, electrical, and plumbing work can account for nearly 19% of the total build-out cost, often causing the biggest budget surprises.
- Costs vary significantly based on space condition, from $50–$120 per square foot for second-generation space up to $200–$300 or more for luxury finishes.
- Regional differences are notable, with Northern California costing an average of $217 per square foot and the Midwest around $120.
- A typical build-out budget should include a 15% to 20% contingency to cover permits, design fees, and unexpected delays.
- Landlord tenant improvement allowances often reimburse post-construction, meaning owners finance the build-in-the-meantime, so clear disbursement schedules are critical.
Table of Contents
- What Determines the Cost to Build a Retail Store Per Square Foot?
- What Drives the Biggest Swings in a Retail Build-Out Budget?
- How Do You Estimate a Retail Build-Out Budget Step by Step?
- How Does a Tenant Improvement Allowance Affect Your Net Cost?
- Why Do Retail Build-Out Budgets Run Over, and How Do You Prevent It?
- Why Coordination Risk Costs More Than Most Owners Realize
- Get a Straight Answer on Your Build-Out Timeline and Cost
- Sources
What Determines the Cost to Build a Retail Store Per Square Foot?
Space condition drives your budget more than any other single variable. A landlord handing you a second-generation space with existing HVAC, lighting, and flooring costs a fraction of what you’ll pay walking into a raw shell with exposed studs and no mechanical systems at all.
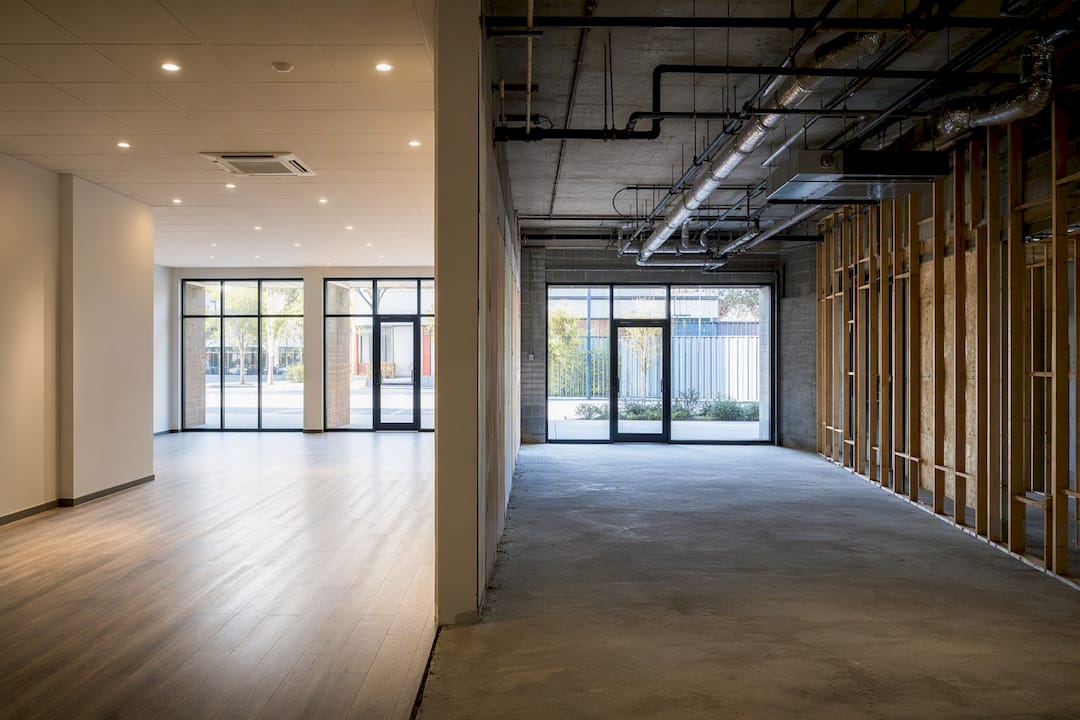
Second-generation space (a former retail unit with usable infrastructure) runs $50 to $120 per square foot for a light refresh, but climbs toward $150 or more if you’re gutting finishes and reworking layout. White box or vanilla shell conditions, where the landlord has delivered drywall, basic lighting, and a finished ceiling grid but no fixtures or flooring, typically land between $100 and $200 per square foot. Cold dark shell, meaning bare concrete and no mechanical rough-in at all, pushes costs $60 to $130 per square foot higher than white box, since you’re paying for ductwork, electrical distribution, and plumbing from scratch, and shell condition alone can swing total cost 30 to 50 percent. Boutique or luxury retail finishes, think custom millwork, designer lighting, and specialty flooring, push $200 to $300 or more per square foot regardless of shell condition.
Geography matters almost as much as condition. The national in-line average was $157 per square foot in 2026, but Northern California ran $217 per square foot and the Midwest came in around $120. Labor costs, permitting timelines, and union requirements all move that regional number independently of what you’re actually building.
| Space Condition | Typical PSF Range | What’s Usually Excluded |
|---|---|---|
| Second-generation (light refresh) | $50–$120 | FF&E, signage, contingency |
| White box / vanilla shell | $100–$200 | Fixtures, millwork upgrades, permits |
| Cold dark shell | $200 to $300 or more | All MEP rough-in until built, design fees |
| Boutique / luxury finish | $200–$300+ | FF&E, specialty lighting, custom casework |
These ranges cover hard construction costs only. Fixtures, furniture, equipment, signage, and your contingency reserve sit on top.
What Drives the Biggest Swings in a Retail Build-Out Budget?
Mechanical, electrical, and plumbing work causes more budget surprises than any other category. On a typical retail project, mechanical systems alone consume roughly 19% of the total budget, and that’s before you factor in electrical panel upgrades or plumbing relocations that weren’t in the original scope.
Your line-item breakdown generally shakes out like this:
- MEP (mechanical, electrical, plumbing): often the single largest category, especially if you’re upsizing an electrical panel or moving drain lines
- Carpentry and millwork: custom fixtures, checkout counters, and shelving systems, highly variable based on finish level
- General conditions: contractor overhead, supervision, permits, and insurance, typically layered as a percentage of the subtotal
- Finishes: flooring, paint, ceiling tile, and wall treatments
- Specialties: signage, mirrors, restroom accessories, and life-safety equipment
RSMeans’ national model for an 8,000-square-foot retail store puts total building costs around $145 to $163 per square foot using 2019 baseline data, with contractor and architect fees applied as a percentage on top of the subtotal rather than buried inside it. That percentage overlay is worth understanding on its own: it’s how you sanity check whether a contractor’s bid is padding fees into line items instead of showing them separately.
How Do You Estimate a Retail Build-Out Budget Step by Step?
- Confirm shell condition and any tenant improvement (TI) allowance your landlord is offering in writing, not verbally.
- Select your PSF band based on condition and finish level from the ranges above.
- Multiply PSF by square footage to get your gross construction estimate.
- Subtract the landlord’s TI allowance to find your net exposure.
- Add soft costs, design fees, permits, and inspections, on top of hard costs.
- Apply a 15% to 20% contingency to the combined hard and soft cost total.
- Amortize your net cash requirement over your lease term to see the annual carrying cost.
Here’s the math for a 1,800-square-foot store in a white box shell, targeting the midline PSF benchmark:
That $265,500 figure is what actually leaves your bank account, not the $270,000 sticker price on the construction contract. FF&E, fixtures, equipment, and inventory racking, isn’t in this table at all and typically adds another $20 to $50 per square foot on top, which is exactly the number most first-time owners forget to budget until it lands as a change order in month three.
How Does a Tenant Improvement Allowance Affect Your Net Cost?
TI allowances typically run $20 to $60 per square foot, and landlords rarely hand over that cash upfront. Most reimburse after you’ve completed the work and submitted paid invoices, which means you’re financing the full build-out yourself in the meantime.
- Confirm whether the allowance covers hard costs only, or if design fees and permits count against it too
- Push for partial rent abatement instead of a higher TI figure if your landlord resists raising the allowance
- Get the exact scope and dollar amount written into your letter of intent before you sign a lease, not left as a verbal promise
Pro Tip: Ask your landlord for a TI allowance disbursement schedule tied to construction milestones rather than a single lump payment at the end. It keeps your cash flow from cratering mid-project.
Your real cost is the net effective number after subtracting the allowance, and that’s the figure that belongs in your pro forma, not the gross construction estimate.
Why Do Retail Build-Out Budgets Run Over, and How Do You Prevent It?
A 15% to 20% contingency isn’t optional padding. It’s the standard hidden-cost buffer that covers permit fees ($3,000 to $15,000), architectural drawings ($5,000 to $20,000), and restroom or ADA upgrades ($15,000 to $40,000) that rarely show up in a contractor’s first quote.
- Lock your design scope before submitting for permits. Contractor sources report change orders run 10% to 15% industry-wide when scope shifts after the permit is filed.
- Have an electrician probe existing panel capacity before you sign anything. Panel upsizes are one of the most common surprise costs.
- Hold your contingency in an owner-controlled escrow rather than handing the full amount to the general contractor upfront.
- Ask about local trade availability early. Cushman & Wakefield’s 2026 guide points to HVAC and electrical labor shortages as a current driver of both cost and schedule delays. Scheduling those trades during off-peak windows helps on both fronts.
Permit delays cost more than most owners expect, not because of fees, but because rent runs whether or not construction has started.
Why Coordination Risk Costs More Than Most Owners Realize
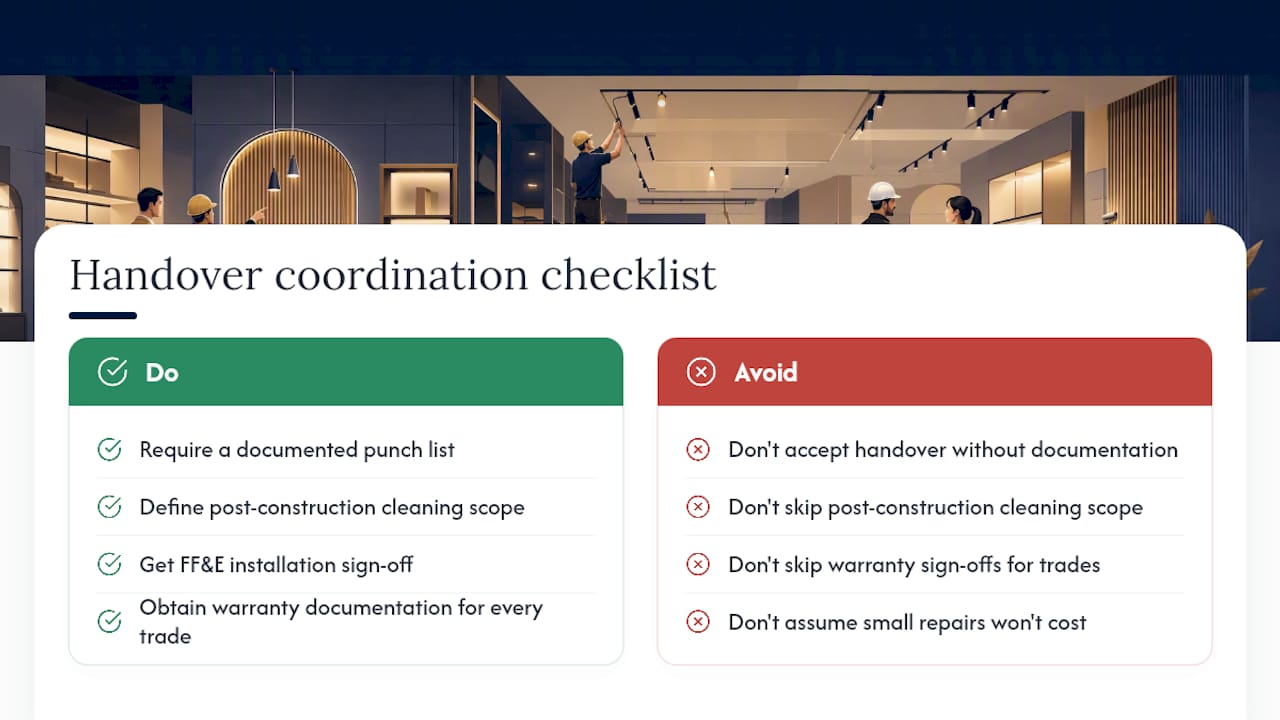
A common issue in retail and commercial build-outs is coordination failure between the construction crew, the cleaning crew, and whoever handles the punch list at handover. Every vendor swap adds a seam where cost and blame both slip through.
Before you accept handover on any build-out, require a documented punch list, a defined post-construction cleaning scope, FF&E installation sign-off, warranty documentation for every trade, and a written emergency response plan. Owners who skip this step almost always pay for it within the first ninety days, usually in the form of a “small” repair that was never actually finished.
— Nationwide Maintenance.
Get a Straight Answer on Your Build-Out Timeline and Cost
Most owners juggle a general contractor, a cleaning crew, and a maintenance vendor separately, and pay for that gap every time one blames the other for a missed deadline. Nationwidemaintenance runs commercial interior build-out work, carpentry, and post-construction cleaning under one contract, so your punch list, your opening-day cleaning, and your maintenance handoff don’t fall through three different sets of hands.
That consolidation shows up directly in fewer change orders and one invoice instead of four, which matters when you’re already amortizing a six-figure cash outlay over a seven-year lease. Nationwidemaintenance also handles the facility maintenance side for retail chains once your doors open, including landscaping, pest control, and 24/7 emergency response, so the same team that hands you the keys is the team you call if something breaks in month two.
If you’re planning a build-out anywhere in the Tri-State area, schedule a budget consult and site review before you finalize your contractor bid. It’s the fastest way to know whether your PSF number actually holds up.
Sources
- 2026 U.S. Retail Fit Out Cost Guide | US | Cushman & Wakefield
- Construction Cost Estimates for Retail Store in National, US
- How Much Does a Commercial Buildout Cost in 2026? A Real Guide for Retail Owners | Prestige 360 Design
- Tenant Improvement Cost Per Square Foot (2026): $40 to $480 | Free AI Estimates | TCG
Recommended
Need this handled at your facility?
Our crews cover commercial properties across New York, New Jersey, and Connecticut.