Resident First Occupied Remodel Plan Cuts Delays for Facility Managers

The most effective occupied remodel strategies put residents first: phased work sequenced by operational risk, sealed containment tied to an Infection Control Risk Assessment (ICRA), and a dedicated liaison who owns every notice and complaint. Get the phasing plan locked, containment class assigned, and first resident notice drafted before a single wall comes down. A skilled facility maintenance company builds occupied projects around exactly this order.
TL;DR:
- Successful occupied remodels require a locked phasing plan, sealed containment based on infection control risk, and a dedicated resident liaison to manage complaints.
- Phasing should prioritize critical functions, stagger work to keep spaces usable, and set up temporary services before demolition begins.
- Containment measures must follow risk classifications, with barriers, HEPA units, HVAC isolation, and noise monitoring tailored to project risk levels.
- Night work can accelerate timelines but demands stringent controls such as glare-controlled lighting, fatigue management, and local authority coordination.
- Coordinating all trades under an integrated vendor reduces delays, improves containment, and simplifies documentation for ongoing monitoring and dispute prevention.
Table of Contents
- Build a Communication and Resident-Liaison Plan
- Design Phasing so Essentials Stay Usable
- Containment and Controls for Dust, Air Quality, and Noise
- Plan Hours and Consider Night or Off-Peak Work Strategically
- Protect Life-Safety Systems and Site Safety During Works
- Offer Practical Supports and Plan for Temporary Relocation Where Needed
- Documentation and Monitoring That Protect Occupants and the Client
- Why an Integrated Vendor Helps: Nationwide Maintenance’s Capabilities
- How Remodels Disrupt Daily Routines, and How to Limit It
- Signage and Wayfinding That Keep People Moving Safely
- Quick Checklist and Next Steps for Facility Managers
- Get a Facility Assessment From Nationwide Maintenance
- Authoritative Guidance and Toolkits
- Sources
- FAQ
Build a Communication and Resident-Liaison Plan
Every occupied remodel strategy fails or succeeds on what residents know and when they know it. The Code of Practice for the Remediation of Residential Buildings puts resident engagement at the center of successful projects, not as a courtesy but as a control measure. Meaningful inclusion in decisions reduces complaints and improves how well people follow noise and access rules once work starts.
A pre-start notice needs to cover more than dates. Include:
- Full scope of work and what specific spaces are affected
- Exact working hours, including any planned night or weekend shifts
- A named contact with direct phone and email, not a general office line
- Temporary service arrangements (water shutoffs, elevator access, parking changes)
- Any compensation or credit mechanism tied to disruption
Appoint one resident liaison who owns the relationship end to end. This person needs office hours, a published escalation path, and authority to log and close complaints without bouncing residents between contractors and property management.
Pro Tip: Log every complaint with a timestamp and resolution note, even the small ones. A clean paper trail is what separates a manageable dispute from a legal one six months later.
Design Phasing so Essentials Stay Usable
Phasing should follow operational risk, not the cleanest construction sequence on paper. Guidance from the Grenfell Tower noise and vibration management plan makes the case plainly: protect revenue-generating and critical functions first, even when that means a less efficient build sequence for the contractor.
For occupied buildings, three rules govern the order of work:
- Never take every kitchen or every bathroom on a floor offline at once. Stagger units so occupants always have one functioning nearby.
- Finish one clean, quiet space early, even a single hallway or unit, so residents have a visible sign the project ends somewhere.
- Group the loud, dusty trades into contained stages and work outward from already-finished zones instead of scattering demolition across the building.
Set up temporary services (extra restrooms, interim kitchenettes, backup Wi-Fi) before demolition starts, not after residents complain they have none.
Containment and Controls for Dust, Air Quality, and Noise
Containment strategy depends on risk class, not convenience. Infection-control guidance from Interior Health’s IPAC toolkit requires ICRA-driven classification, daily HVAC checks, sealed barriers, and terminal cleaning for higher-risk projects. Light plastic sheeting stapled to a drop-ceiling grid is a common failure point. Barriers need to run from true floor to true deck above the ceiling whenever the space qualifies as higher-risk, not just to the ceiling tile line.
Core controls to put in writing:
- Rigid or reinforced poly barriers for Class II work; full hoarding for Class III/IV
- HEPA negative-pressure units placed at the containment boundary, checked daily
- HVAC isolation before any demolition, with filter checks logged each shift
- Continuous noise monitoring with defined trigger levels, not spot checks
Shielding, quieter equipment, and scheduling can cut perceived noise by roughly 10 decibels, a difference occupants notice immediately even when the underlying work volume hasn’t changed.
Plan Hours and Consider Night or Off-Peak Work Strategically
Night work shortens timelines and cuts daytime congestion, but it isn’t free. A New York State DOT study on night construction frames it as a real tradeoff: faster completion against added safety controls, crew fatigue, and community impact that daytime work doesn’t carry.
Before committing to night shifts, lock in:
- Glare-controlled lighting that doesn’t spill into occupied units
- Fatigue management for crews working reversed schedules
- Noise limits specific to night hours, tighter than daytime thresholds
- Coordination with local authorities, including prior consent processes such as Section 61 agreements where the jurisdiction requires them
Stagger deliveries to arrive just in time rather than staging trucks near occupied entrances overnight.
Protect Life-Safety Systems and Site Safety During Works
Fire alarms, suppression systems, and egress routes cannot go dark during a remodel. Guidance on occupied and partially occupied buildings flags life-safety re-routing and hot-work permit failures as leading causes of delays and incidents on active job sites.
Non-negotiables for any occupied job:
- Document every temporary reroute of alarms or egress, with a restoration date attached
- Require hot-work permits before any welding, cutting, or open-flame work near occupied space
- Designate one person with stop-work authority who can halt activity the moment a hazard appears
- Schedule life-safety system tests with building operations and share results with residents when policy requires it
Offer Practical Supports and Plan for Temporary Relocation Where Needed
Small supports go further than people expect. Temporary cleaning visits, a loaner kitchenette, or reserved alternate parking often resolve more friction than a lump-sum credit.
- Offer service-based supports first: cleaning, laundry access, or parking before cash compensation
- Reserve full relocation or swing space for units losing all plumbing or power for more than a few days
- Put every support and compensation term in writing in the resident notice or lease addendum, not a verbal promise
Documentation and Monitoring That Protect Occupants and the Client
An ICRA or Construction Method Statement is the backbone document for occupied work. It needs a documented risk assessment, an assigned control class, a monitoring schedule, and formal sign-off from the multidisciplinary team overseeing the project, following the control-class framework used in infection-control construction guidance.
- Keep a running noise and dust monitoring log tied to specific trigger thresholds
- Maintain a complaint register with resolution dates, shared weekly with stakeholders
- Track every stop-work event and permit issued, since documented governance is what protects the client if a dispute ever reaches a regulator or a courtroom
| Document | Core Purpose | Update Frequency |
|---|---|---|
| ICRA / PMA | Risk class and control assignment | At project start, revised on scope change |
| Noise/dust log | Trigger threshold tracking | Daily during active work |
| Complaint register | Resident issue tracking | Weekly review |
| Stop-work record | Incident and remediation tracking | Logged at time of event |
Why an Integrated Vendor Helps: Nationwide Maintenance’s Capabilities
Coordinating a remodel usually means juggling separate vendors for cleaning, pest control, construction, and landscaping, each with its own schedule and its own excuse when something slips. Some facility maintenance companies have run integrated facility contracts for decades, combining those trades under one point of contact.
- Daily cleaning crews already on-site can support terminal cleaning after each containment phase closes, instead of waiting on a separate vendor to mobilize
- One contractor coordinating construction, cleaning, and pest control cuts the handoff gaps where rework and missed containment checks usually happen
- A single point of accountability simplifies the ICRA documentation and monitoring that occupied projects require
How Remodels Disrupt Daily Routines, and How to Limit It
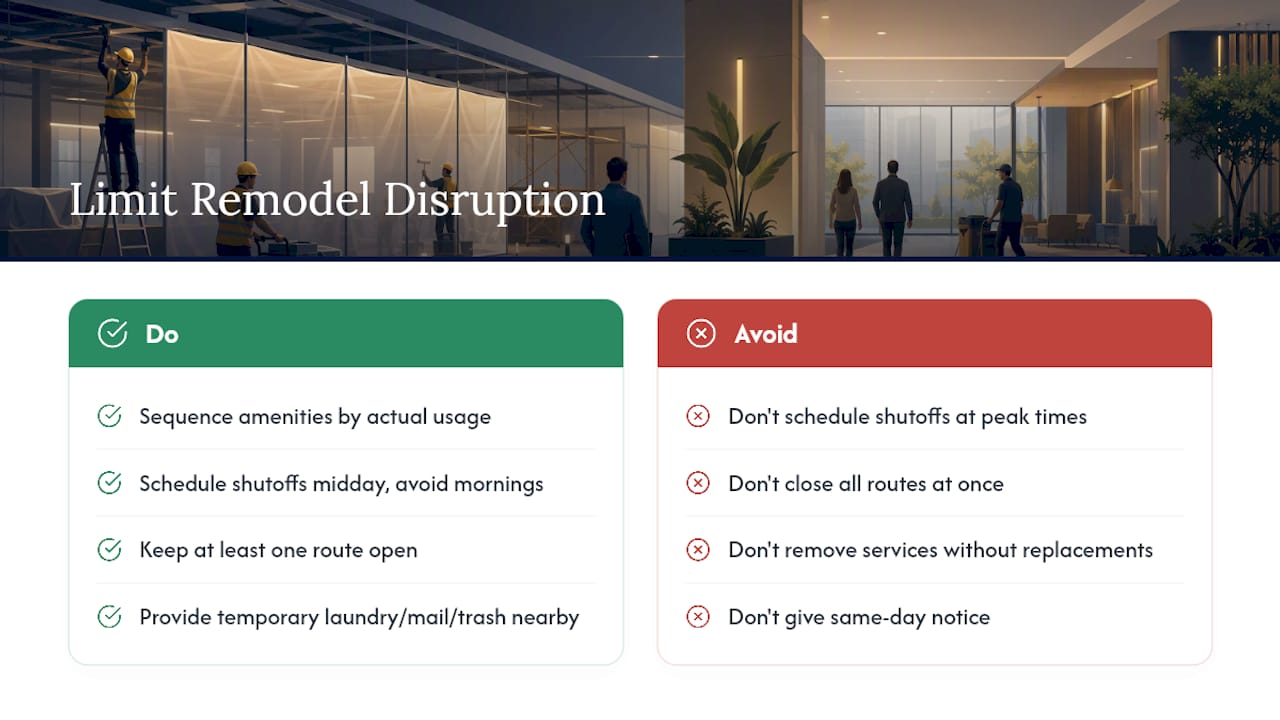
Occupants feel a remodel through their routines before they see it in the finished space. A tenant who loses hot water for a morning shower or can’t reach a laundry room without walking through a construction zone experiences that as a bigger disruption than the schedule suggests.
The fix is sequencing daily-use amenities around actual usage patterns, not construction convenience. Schedule hot-water shutoffs for midday when fewer people shower, not at 7 a.m. Keep at least one elevator or stairwell route open at all times, even if it means detouring debris removal through a longer path. If laundry, mail, or trash areas fall inside the work zone, stand up a temporary version nearby before closing the original.
Timing matters as much as substitution. Warn residents 48 to 72 hours ahead of any shutoff, not the morning it happens. People plan around known gaps; they get angry about surprise ones. For households with young children, older residents, or anyone working from home, a short check-in call before major disruptive phases (not just a mass email) catches problems a blanket notice misses, like a resident who needs advance notice for a medical device that depends on power or water.
The overlooked piece is recovery time. Give residents a day or two of quiet after a noisy phase ends before starting the next one. Stacking disruptive phases back to back with no breathing room is what turns tolerant residents into formal complainants.
Signage and Wayfinding That Keep People Moving Safely
Construction changes the physical layout of a building faster than residents can memorize it. A hallway that was open on Monday can be blocked by Wednesday, and generic “Caution” tape tells people nothing about where to actually go.
Effective signage during an occupied remodel does three things: states what’s closed, states why, and points to the alternate route in the same glance. Use consistent color coding across the whole project, one color for temporary closures, another for active hazard zones, so residents learn the system once and read it correctly for the rest of the project.
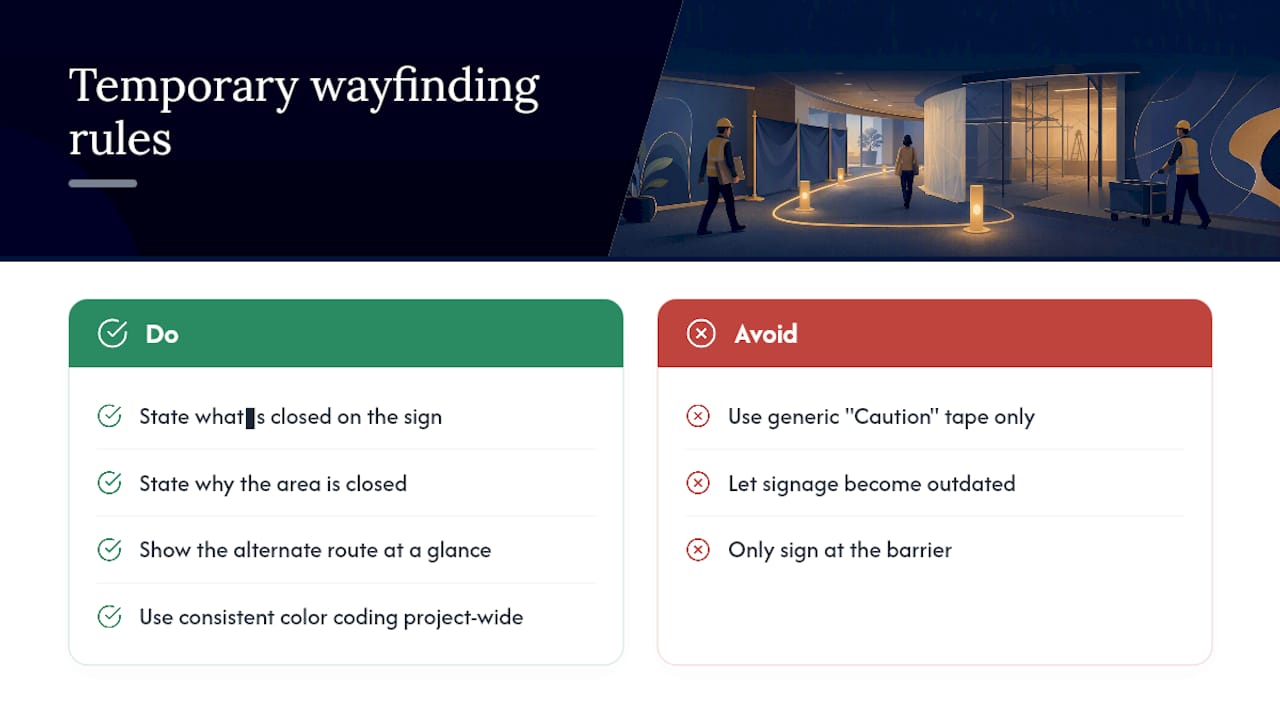
Update signage the same day a phase changes, not the following week. Outdated signage is worse than no signage because it teaches people to ignore all of it. Place directional signs at every decision point, not just at the blocked area itself. A resident needs to know which way to turn before they hit the barrier, not standing confused in front of it.
For multi-floor or multi-building properties, a simple printed floor map with the current week’s closures posted near elevators and entrances helps more than any single sign. Update it weekly and date it, so residents can see at a glance whether the version they’re looking at is current.
Quick Checklist and Next Steps for Facility Managers
Start this week: appoint the liaison, run the ICRA, lock the phasing plan, set monitoring thresholds, and send the first resident notice. Choose night work only when daytime disruption outweighs the added safety cost. Reserve relocation for total utility loss lasting more than a few days. Document and communicate every change, every time.
— Nationwide Maintenance.
Get a Facility Assessment From Nationwide Maintenance
Coordinating phasing, containment, and daily cleaning across three or four separate vendors is where most occupied remodels lose weeks. Nationwide Maintenance runs commercial renovation under the same contract as its cleaning, pest control, and 24/7 emergency response teams, so containment breaches and terminal cleaning gaps get closed by people already on-site instead of a vendor you have to call and wait for.

Some companies have run integrated contracts for facility clients in various sectors including commercial, retail, healthcare, and government properties for decades. If a remodel is on your calendar for a building people still use every day, request a project assessment to see how phasing, containment, and cleanup would work for your specific space, or start with a look at property management services built for exactly this kind of occupied work.
Authoritative Guidance and Toolkits
- Code of Practice for the Remediation of Residential Buildings: resident engagement standards
- Interior Health IPAC toolkit: ICRA and containment protocol
- Grenfell Tower noise and vibration management plan: phasing and noise mitigation
- Hong Kong EPD Management Guidebook: noise scheduling limits
Sources
FAQ
What Is the 30% Rule for Renovations?
The 30% rule is a budgeting guideline suggesting homeowners set aside roughly 30% of a home’s value for a major renovation, though it’s meant as a planning benchmark rather than a fixed formula. For occupied commercial or multi-unit remodels, budgets vary far more by scope, so a phased cost estimate from a contractor gives a more reliable number than any flat percentage.
What Does a $10,000 Bathroom Remodel Look Like?
At that budget, expect updated fixtures, new flooring, and fresh paint or tile rather than a full gut renovation with structural changes. In occupied buildings, that budget also needs to cover temporary access arrangements, like a nearby restroom, while the space is offline.
What Is the Correct Order to Renovate a House?
Structural and mechanical work (plumbing, electrical, HVAC) comes first, followed by walls and insulation, then finishes like flooring, paint, and fixtures last. In an occupied building, that sequence gets adjusted so no single trade takes every bathroom or kitchen offline at the same time, which is the core principle behind occupied remodel strategies.
Is $300,000 Enough to Renovate a House?
That budget can cover a substantial renovation, including structural work, full kitchen and bathroom overhauls, and finishes, depending on the property’s size and location. Occupied projects at that scale typically need a dedicated liaison and phased schedule to keep the budget from being eaten up by delays and disputes.
How Do Occupied Remodel Strategies Differ From Vacant Renovations?
Occupied remodel strategies add resident communication, containment classes, and phased scheduling that vacant renovations don’t need, since the building has to stay functional throughout the work. Nationwide Maintenance builds these projects around integrated cleaning and construction coordination specifically to reduce the friction that occupied timelines create.
Recommended
Need this handled at your facility?
Our crews cover commercial properties across New York, New Jersey, and Connecticut.