Operations First Emergency Preparedness for Facilities: Monthly Tests
Emergency preparedness for facilities comes down to three things: a hazard vulnerability analysis and business impact analysis that tell you what to fix first, a written emergency action plan tied to systems you actually test, and drills you run on a schedule instead of hoping never to need. Reference OSHA, NFPA, FEMA, and IFMA standards as your baseline, not your ceiling. Everything below turns those priorities into checklists and maintenance steps you can start using this week.
TL;DR:
- Regularly verify that emergency contact information, access credentials, and supply kits are up to date and stored in accessible, offline locations.
- Conduct annual hazard and business impact analyses to prioritize risks and understand the financial and operational impacts of outages.
- Ensure emergency action plans include detailed evacuation maps, role assignments, and contingency strategies for critical business functions.
- Test life-safety systems monthly with load exercises and full-duration emergency lighting to confirm operational readiness and code compliance.
- Keep digital, timestamped records of all inspections, tests, and repairs, and store recovery resources offline to facilitate swift response during crises.
Table of Contents
- Quick Facility Emergency Checklist You Can Run This Week
- How Do You Run a Risk Assessment for Your Facility?
- Building an Emergency Action Plan That Connects to Continuity
- Testing Life-Safety Systems So the Plan Actually Works
- Communication Systems and Occupant Accountability
- Turning Drills Into Real Plan Improvements
- Documentation, Mobile Access, and Recovery Sequencing
- How Nationwidemaintenance’s Field Experience Shapes a Working Checklist
- Stockpiling Emergency Supplies and Resources That Actually Get Used
- Planning for Occupants Who Need More Than a Standard Evacuation
- Protecting Data and Systems When Physical Emergencies Hit
- Getting Back to Normal Operations After an Incident
- Editorial Perspective: Why Maintenance Keeps Plans From Failing
- How Nationwide Maintenance Supports Preparedness and Continuity Obligations
- Authoritative Standards Worth Bookmarking
- Sources
Quick Facility Emergency Checklist You Can Run This Week
Before you rebuild your entire plan, confirm the basics still work. A surprising number of facility emergency response plans fail not because they’re poorly written, but because nobody checked whether the contact list still has the right names on it.
- Verify emergency contacts, chain-of-command numbers, and assembly point locations are current and posted in at least two physical locations.
- Confirm spare keys, badge overrides, and access credentials for responders are stored somewhere other than the front desk.
- Check emergency supply kits for expiration dates on medical items and battery-powered equipment.
- Run a startup test on the generator and automatic transfer switch (ATS), and confirm emergency lighting duration meets code.
- Walk every egress path for blocked exits, propped doors, or missing signage.
- Confirm your written plan is saved somewhere accessible without power or Wi-Fi, not just in a binder in a locked office.
Pro Tip: Store a PDF of your emergency action plan on a USB drive inside your physical emergency kit. Cloud storage doesn’t help much when the building has no internet.
How Do You Run a Risk Assessment for Your Facility?
A hazard vulnerability analysis (HVA) identifies what could hurt your facility; a business impact analysis (BIA) tells you what it costs when it does. Together they’re the foundation FacilitiesNet recommends for prioritizing where preparedness dollars actually go.
- List every plausible hazard specific to your site: regional storm patterns, seismic zone, flood plain status, proximity to industrial neighbors, and internal risks like aging electrical systems.
- Score each hazard on likelihood and severity using a simple 1 to 5 scale, then rank them so leadership sees which risks deserve budget first.
- Quantify downtime cost per critical system. An hour without HVAC in a warehouse costs very little; an hour without power in a server room or cold-storage unit can cost thousands, which is the kind of asset-criticality math FacilitiesNet’s BIA guidance walks through.
- Set recovery time objectives (RTOs) for each critical function so your team knows how fast each system must come back online.
- Use available tools like GIS flood maps, BIM models for utility routing, and building automation data to sharpen your scoring instead of guessing.
- Revisit the assessment annually, and immediately after any major renovation, tenant change, or near-miss incident.
Building an Emergency Action Plan That Connects to Continuity
An emergency action plan and a business continuity plan solve different problems, and conflating them is where a lot of facility emergency plans go wrong. IFMA draws a clear line between life-safety response, which is about getting people out safely, and continuity, which is about getting operations back.
Your written EAP needs the elements OSHA specifies: reporting procedures, evacuation and shelter-in-place routes, a system for accounting for everyone after evacuation, and named individuals with assigned duties. Facility-specific details matter more than generic language:
- Include floor-by-floor evacuation maps with primary and secondary routes, not just a single generic diagram.
- Name a role matrix: who calls 911, who shuts down critical equipment, who accounts for contractors and visitors on-site that day.
- Address occupants who need extra time or assistance during evacuation, not as an afterthought but as a named procedure.
- Translate each life-safety action into a continuity question: if this space is unusable tomorrow, where does the work happen instead, and what depends on it?
That last point is where most plans stop short. A fire evacuation plan that doesn’t ask “what happens to our billing system if this floor is closed for three weeks” isn’t really a continuity plan at all.
Testing Life-Safety Systems So the Plan Actually Works
A plan that references a generator nobody has load-tested is a plan built on hope. Generators and ATS units routinely pass a quick visual check and still fail when they’re actually needed, because a no-load startup doesn’t prove anything about real transfer performance under load.
- Run monthly loaded generator exercises and at least one annual full-load test, in line with NFPA 110 guidance.
- Test emergency lighting for full-rated duration, not just a quick flash, since battery capacity loss is a common and easily missed failure mode.
- Inspect sprinkler systems and fire suppression on the intervals your local fire code and NFPA standards require.
- Log every test with a timestamp and a named inspector, and route any failure straight into a corrective work order, not a to-do list that gets forgotten.
- Schedule all of the above inside your preventive maintenance (PM) system so tests happen automatically instead of relying on memory.
Facilities that inspect roofs, drains, and building envelopes before storm season, rather than after the first bad forecast, cut weather-related damage by up to 55% when that proactive work actually gets done on schedule. That’s the difference between a storm damage response plan that works and one that exists only on paper.
Communication Systems and Occupant Accountability
You need at least two ways to reach every occupant, because relying on a single channel is how mass-notification systems fail during real events when the primary method goes down. NFPA 72 governs fire alarm and emergency communication system requirements, and it’s worth building your redundancy plan around those baseline expectations.
- Combine a mass-notification app, an overhead PA system, and a phone tree so no single point of failure takes out your entire alert chain.
- Use a warden or floor-captain system for roll call, backed by a digital accountability tool that logs who checked in and when.
- Track visitors and contractors separately from employees since they’re often the people accountability systems miss entirely.
- Build incident command system (ICS) and NIMS principles into your plan so your on-site response structure matches what local fire and police departments expect to see when they arrive.
Coordinating with local responders before an event, not during one, is what makes that structure actually function when it counts.
Turning Drills Into Real Plan Improvements
A drill that doesn’t produce a corrective work order was basically a fire alarm test with extra steps. Peer-reviewed guidance on emergency planning is consistent on this point: exercises only improve readiness when findings get documented and acted on.
- Run tabletop exercises quarterly to walk leadership through decision points without disrupting operations.
- Run functional exercises annually, testing communication systems and specific procedures without a full evacuation.
- Run a full-scale drill at least once a year, ideally coordinated with local fire or police departments.
- Hold an after-action review (AAR) within 48 hours while details are fresh, and document every gap.
- Convert every AAR finding into a tracked work order inside your PM system, not a bullet point in a meeting summary that nobody revisits.
Pro Tip: Trigger an extra plan review anytime you renovate, change tenants, or have a near-miss. Waiting for the annual cycle to catch a known gap is how small problems become real ones.
Documentation, Mobile Access, and Recovery Sequencing
Regulators and insurers ask for specific records after an incident: generator and ATS test logs, emergency lighting test histories, roof inspection records, and documented corrective actions. If those live only in a filing cabinet, you’re rebuilding your paper trail from memory during the worst possible week.
- Keep digital, timestamped copies of every inspection, test, and repair, organized so you can export a full history in minutes, not days.
- Cache your emergency plan and critical asset records on an offline app or a USB drive inside your incident kit, since paper binders in a locked office are useless if that office is inaccessible.
- Sequence recovery by priority: life-safety systems first, then structural integrity checks, then the systems and spaces your BIA flagged as highest impact.
How Nationwidemaintenance’s Field Experience Shapes a Working Checklist
Over 30 years of maintaining complex commercial and industrial sites, including Fortune 500 clients like Costco and CVS, has shown Nationwidemaintenance that preparedness fails at the maintenance layer, not the planning layer. A plan is only as good as the last time someone tested it.
- Integrated cleaning, pest control, construction, and landscaping under one contract closes the gaps that appear when five different vendors each assume someone else is handling storm prep.
- 24/7 emergency support means a corrective work order from a failed test gets addressed the same day, not queued behind a normal service ticket.
- Every inspection and repair feeds a documented, timestamped trail that lines up with what insurers and regulators ask for after an event.
Stockpiling Emergency Supplies and Resources That Actually Get Used
A supply closet full of expired water pouches isn’t preparedness. It’s clutter that gives you false confidence. Effective emergency supply and resource management means stocking what your specific facility and occupant count actually need, and checking it on a schedule, not once when the plan was first written.
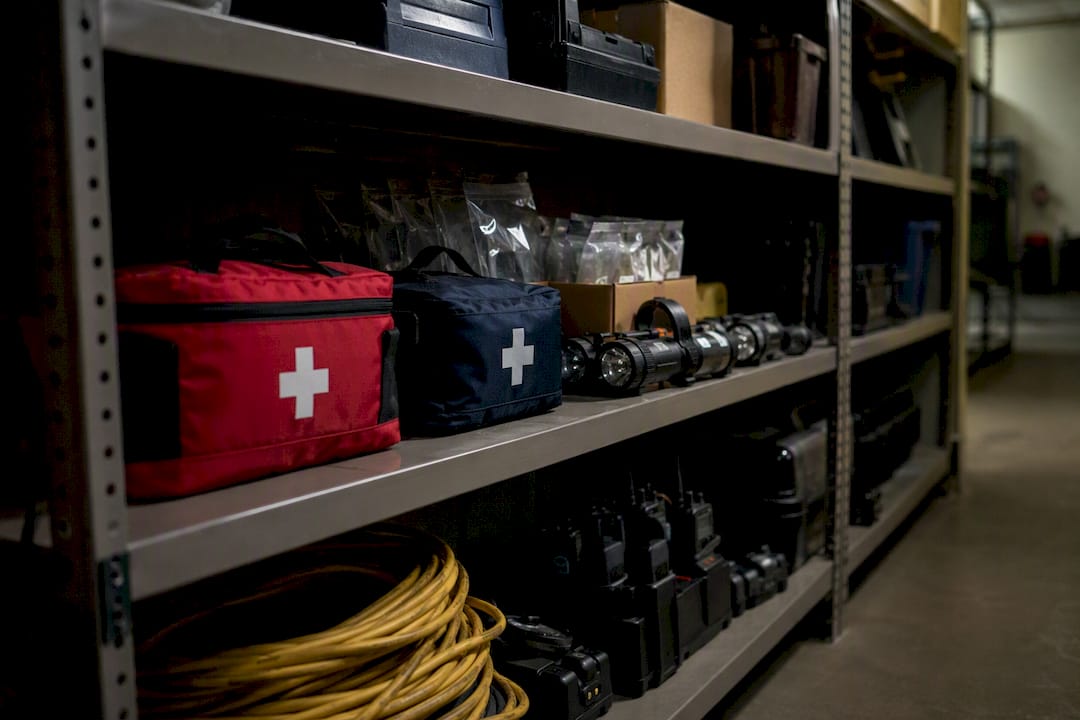
Start with the basics every facility needs regardless of hazard type: first aid supplies rated for your occupancy size, flashlights and battery packs (not just for staff, but for responders arriving at night), portable radios that don’t depend on cell towers, and basic tools for shutting off gas or water in a hurry. Add hazard-specific items based on your HVA findings. A coastal facility needs sandbags and waterproof covers; a facility in a seismic zone needs structural shoring supplies and gas shutoff wrenches at every meter.
Water and food matter more than most facility managers assume, especially for sites where occupants might shelter in place for extended periods rather than evacuate. A minimum of 72 hours of water per occupant is a widely used planning baseline, though your specific occupancy load and shelter-in-place likelihood should drive the real number.
Equipment matters just as much as consumables. Spare fuel for generators, extra batteries for emergency lighting, tarps and plywood for rapid weatherproofing after a storm, and backup communication devices all belong in a facility’s stockpile, not just a residential one. Assign a single person to check expiration dates and rotate stock quarterly. An unassigned task is a task that never gets done, and a stockpile nobody checks is barely different from having none at all.
Planning for Occupants Who Need More Than a Standard Evacuation
Standard evacuation plans assume everyone can walk down eight flights of stairs quickly and unassisted. That assumption is wrong for a meaningful share of any building’s population, and a plan that doesn’t name specific procedures for people who need help is incomplete by design, not by accident.

Employees or visitors with mobility limitations often can’t use stairwells at all during a power outage or fire. Facilities need designated areas of refuge, clearly marked and stocked with a way to communicate with responders, plus a named buddy system so someone is responsible for checking on specific individuals during every drill and every real event. This isn’t a detail to handle informally when the moment arrives. It needs to be written into the plan with names attached, reviewed every time staff turnover changes who’s assigned to whom.
Facilities that serve children, such as daycare centers or schools operating within a larger commercial property, need age-appropriate procedures. Young children can’t read exit signs the way adults do and often panic in ways that make standard roll-call accountability harder. Practice drills need to be more frequent and gentler in tone for these populations, and staff-to-child ratios during an evacuation need to be explicitly planned rather than assumed.
Elderly occupants, whether staff, tenants, or visitors, may have hearing or vision limitations that make standard alarm systems less effective. Visual strobe alerts alongside audible alarms, and larger, high-contrast signage along evacuation routes, address gaps that a purely audio-based notification system leaves open. None of this is complicated to plan for. It’s just frequently skipped because it takes deliberate thought rather than a template.
Protecting Data and Systems When Physical Emergencies Hit
Cybersecurity rarely makes it into facility emergency response plans, and that’s a real gap. A physical emergency, a fire, flood, or power failure, often creates the exact conditions that make a facility’s data systems vulnerable at the worst possible time.
When a building automation system, access control platform, or security camera network loses power unexpectedly, it can restart in a default or unsecured state. Bad actors know this, and opportunistic intrusions during the chaos of an emergency response are a documented risk, particularly for facilities with networked HVAC, elevator, and access control systems tied to a central building management platform.
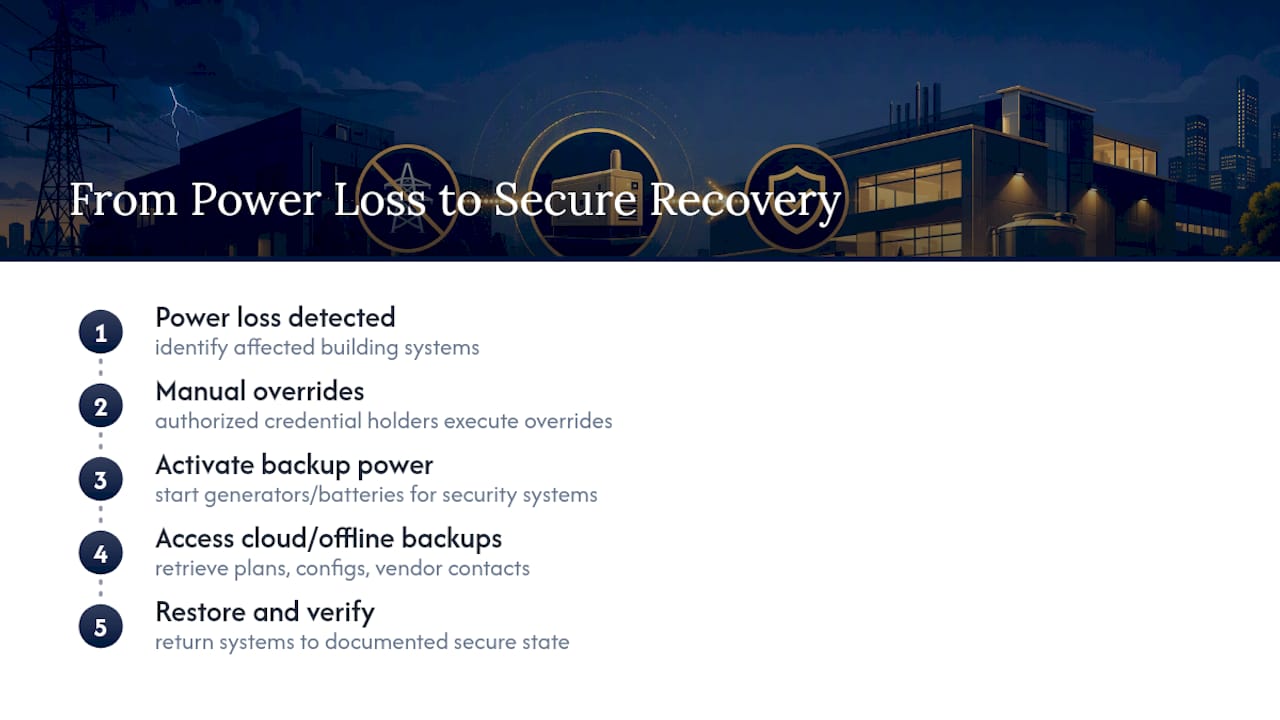
Facility teams should know in advance which systems require manual override during a power event, and who holds credentials to execute that override safely. Backup power for critical security systems, including access control and camera networks, deserves the same generator and battery planning as emergency lighting. If your access control system fails open during a power outage, you’ve traded a fire risk for a security risk, and neither is acceptable.
Data protection matters just as much as system security. If your emergency plan, asset records, and vendor contacts live only on a server that goes down with the building’s power, you’ve lost the very documents you need to manage the crisis. Cloud backups with offline caching, discussed earlier for plan documents, apply equally to security and building management system configurations. After the emergency passes, a documented process for restoring systems to a verified secure state, rather than just restoring power, closes the loop that many facilities skip entirely.
Getting Back to Normal Operations After an Incident
Recovery starts the moment the immediate danger passes, and how you sequence it determines whether your facility reopens in days or weeks. Post-incident recovery isn’t just cleanup. It’s a structured process that protects people, satisfies insurers, and gets critical functions running again in the right order.
The first priority is always a safety verification: structural integrity, electrical systems, and any hazardous conditions like gas leaks or standing water need clearance from qualified inspectors before anyone re-enters beyond the initial response team. Rushing this step to reopen faster is how secondary injuries happen.
Once the building is cleared, recovery should follow the priority order your BIA already established. The systems with the highest downtime cost, whether that’s a data center, a cold-storage unit, or a point-of-sale network, get restored first, not whichever system happens to be easiest to fix. Documentation matters here too: photograph damage before cleanup begins, keep every repair invoice and inspection report, and log the timeline of actions taken, since insurers and, in some cases, regulators will ask for exactly this trail.
Business continuity procedures should already have answered the harder question: where does critical work happen while the primary space is unusable? Whether that’s a temporary reopening sequence trade by trade or a shift to an alternate location, having that answer written down before the incident, rather than improvised during it, is what separates a facility that’s operational in a week from one still scrambling a month later.
Editorial Perspective: Why Maintenance Keeps Plans From Failing
Plans don’t fail because they’re badly written. They fail because nobody tested the generator, the binder is locked in an office with no power, and the drill that would’ve caught it never happened. A maintenance program isn’t a supporting player here. It’s what keeps the plan alive between crises.
— Nationwide Maintenance.
How Nationwide Maintenance Supports Preparedness and Continuity Obligations
Every checklist in this article points to the same conclusion: a plan only works if the systems behind it get tested, maintained, and documented on schedule. That’s the operational side most facility teams struggle to keep up with alongside everything else on their plate.

Nationwidemaintenance handles that operational layer directly, under one contract instead of five separate vendor relationships you’d otherwise have to coordinate during a crisis. Generator PM and load testing, emergency lighting checks, roof and drain prep before storm season, and 24/7 emergency response are all part of the same integrated service that also covers cleaning, pest control, construction, and landscaping. Every inspection and repair gets logged with a timestamp, so when an insurer or inspector asks for your compliance trail, it’s already organized instead of scattered across three inboxes.
If your facility’s emergency plan hasn’t been stress-tested against your actual maintenance records, that’s worth fixing before storm season, not after. Nationwidemaintenance’s 24-hour emergency facility maintenance services team can walk your site and flag the gaps a paper plan alone won’t catch. Property managers overseeing multiple sites can see how this fits into a broader maintenance strategy on the facility maintenance for property managers page, and can schedule an emergency preparedness audit to see exactly where their current plan and their actual system readiness diverge.
Authoritative Standards Worth Bookmarking
- OSHA’s emergency action plan guidance: the baseline for required EAP elements.
- NFPA 72: governs fire alarm and mass-notification requirements.
- FEMA’s NIMS training resources: aligns facility response with responder command structures.
- IFMA’s preparedness and continuity guidance: clarifies how life-safety and continuity planning connect.
- PMC/NCBI’s exercise and AAR research: backs the case for drills and documented reviews.
- FacilitiesNet’s risk assessment guidance: practical steps for HVA and BIA reviews.
Sources
- How to Plan for Workplace Emergencies and Evacuations (OSHA)
- Emergency Preparedness and Business Continuity for Facility Manager (IFMA, 2026)
- Emergency Preparedness—Planning and Management (PMC/NCBI)
- FacilitiesNet — facility risk assessment and maintenance-linked preparedness
Recommended
Need this handled at your facility?
Our crews cover commercial properties across New York, New Jersey, and Connecticut.